












Description
What Is the DAXIN Integrated Raised Floor Support System?
An integrated aluminum support and raised-floor framework designed to improve leveling, avoid underfloor services and connect cabinet bases with the floor structure.

Key Benefits
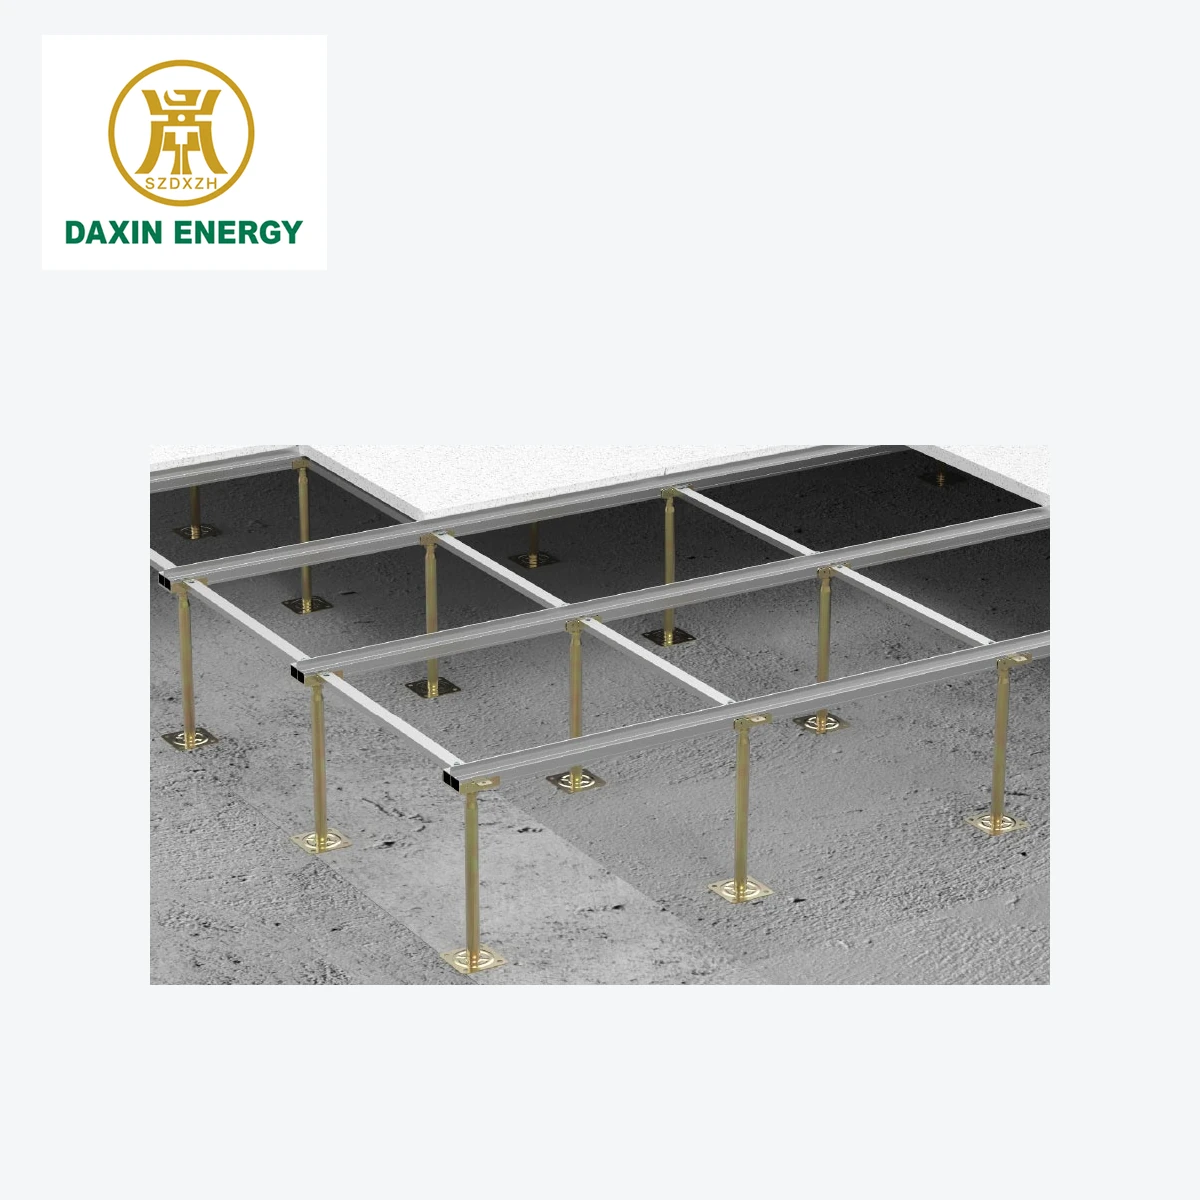
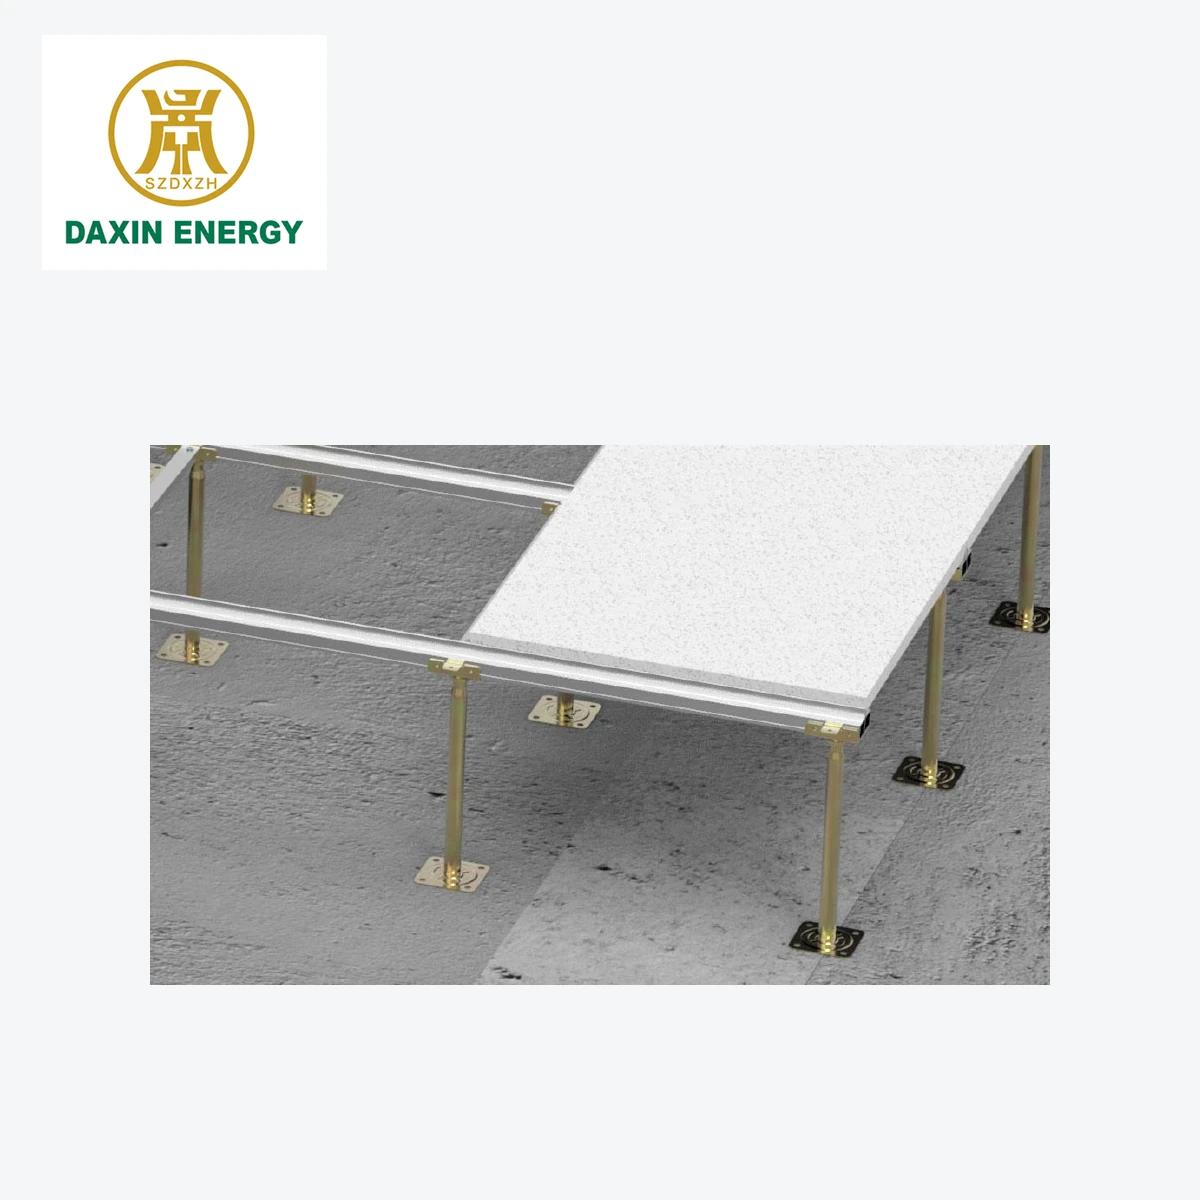
- High-strength aluminum profiles support flat and stable floor installation.
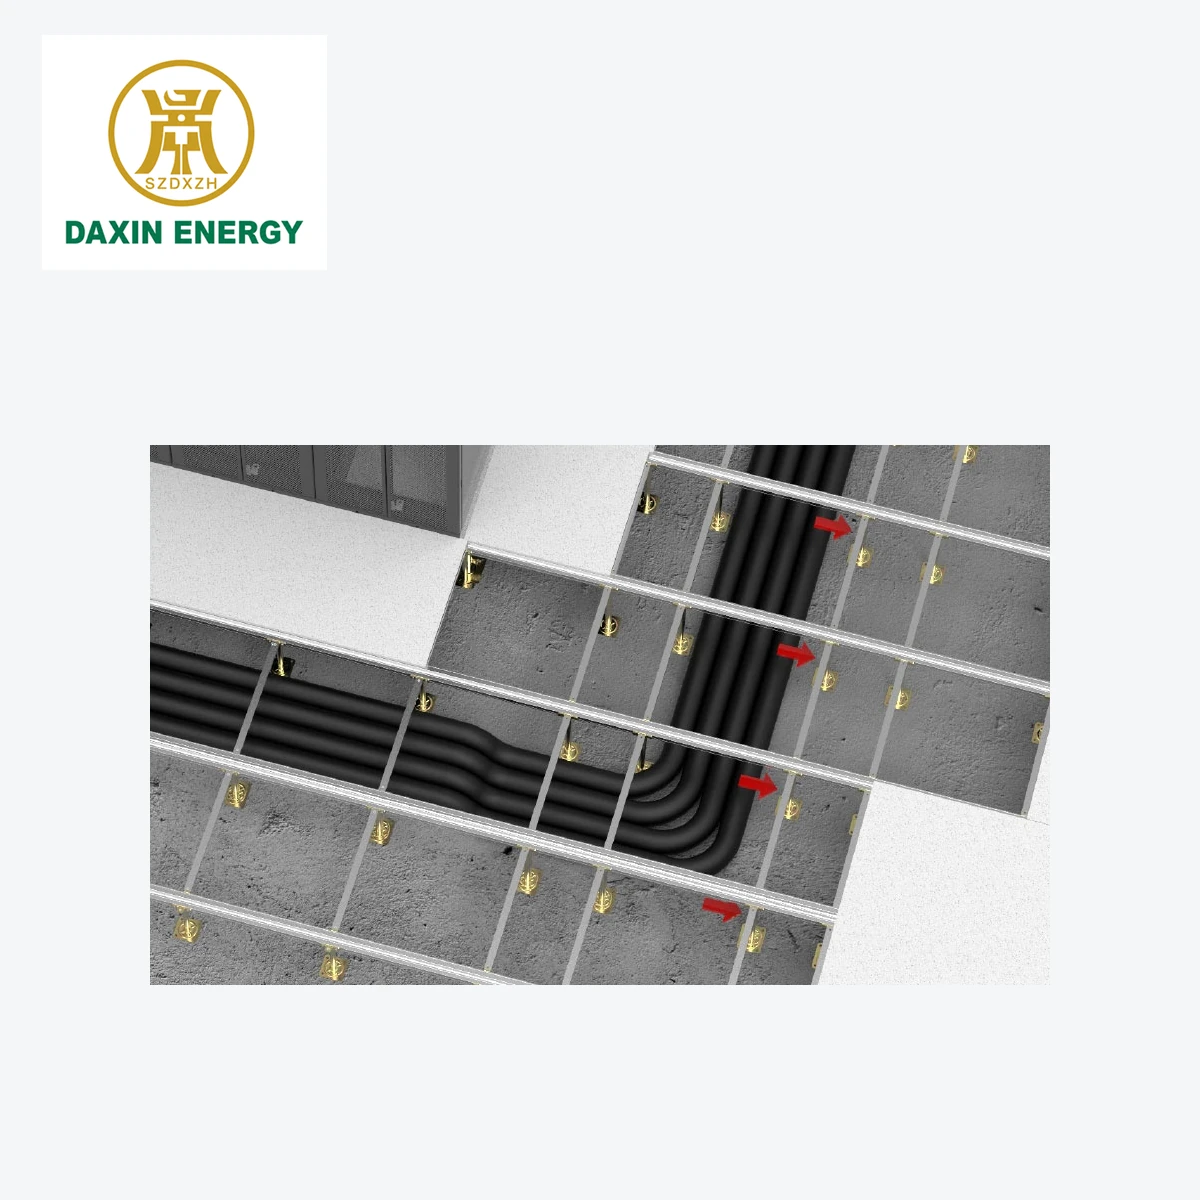
- Movable supports can avoid pipes, cable trays and other underfloor obstacles.
- T-shaped dividing rails help keep panel joints straight and aligned.
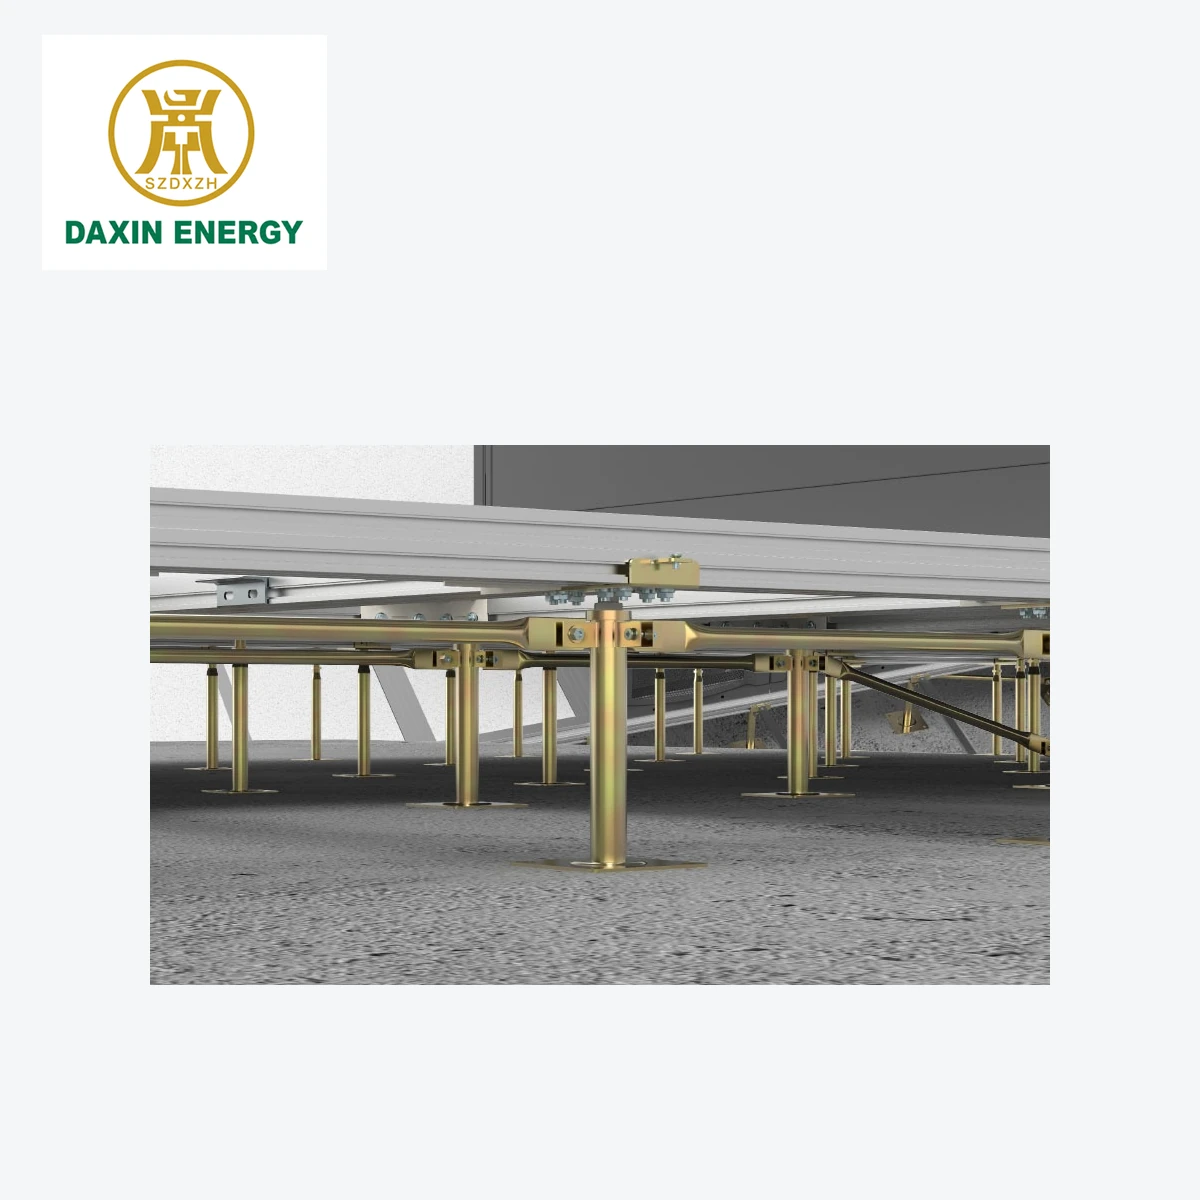
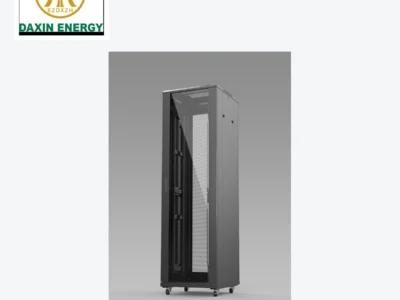
- Integrated cabinet bases connect with the raised-floor support structure.
- Height adjustment and reinforcement options suit different project loads.
Product Structure and Configuration

Typical Applications
Data centers, equipment rooms, complex underfloor service areas, liquid-cooling rooms and raised-floor modernization projects.
Selection and Project Planning
Final dimensions, load rating, finish, support spacing, accessories and installation environment should be confirmed against the project drawings and equipment requirements. DAXIN ENERGY can prepare a project-specific configuration.
Frequently Asked Questions
Can this product be configured for a specific installation?
Yes. Size, finish, supports, connectors and accessories can be selected according to the installation route, load and environment.
Are all dimensions and ratings fixed?
No. The available configuration depends on the selected series and project requirements. Confirm technical data before ordering.
Can DAXIN ENERGY support layout planning?
Yes. Provide drawings, equipment layout, route dimensions, loading and environmental requirements for a project recommendation.
Request a Project Configuration
Send the site drawings, required dimensions, load conditions and installation environment to receive a tailored technical proposal.


Reviews
There are no reviews yet.